



4255 RACHEL BLVD Spring Hill, FL 34607
4 Beds
3 Baths
2,270 SqFt
UPDATED:
Key Details
Property Type Single Family Home
Sub Type Single Family Residence
Listing Status Active
Purchase Type For Sale
Square Footage 2,270 sqft
Price per Sqft $211
Subdivision Primrose Lane
MLS Listing ID TB8493950
Bedrooms 4
Full Baths 3
HOA Fees $500/ann
HOA Y/N Yes
Annual Recurring Fee 500.0
Year Built 2023
Annual Tax Amount $6,898
Lot Size 0.500 Acres
Acres 0.5
Property Sub-Type Single Family Residence
Source Stellar MLS
Property Description
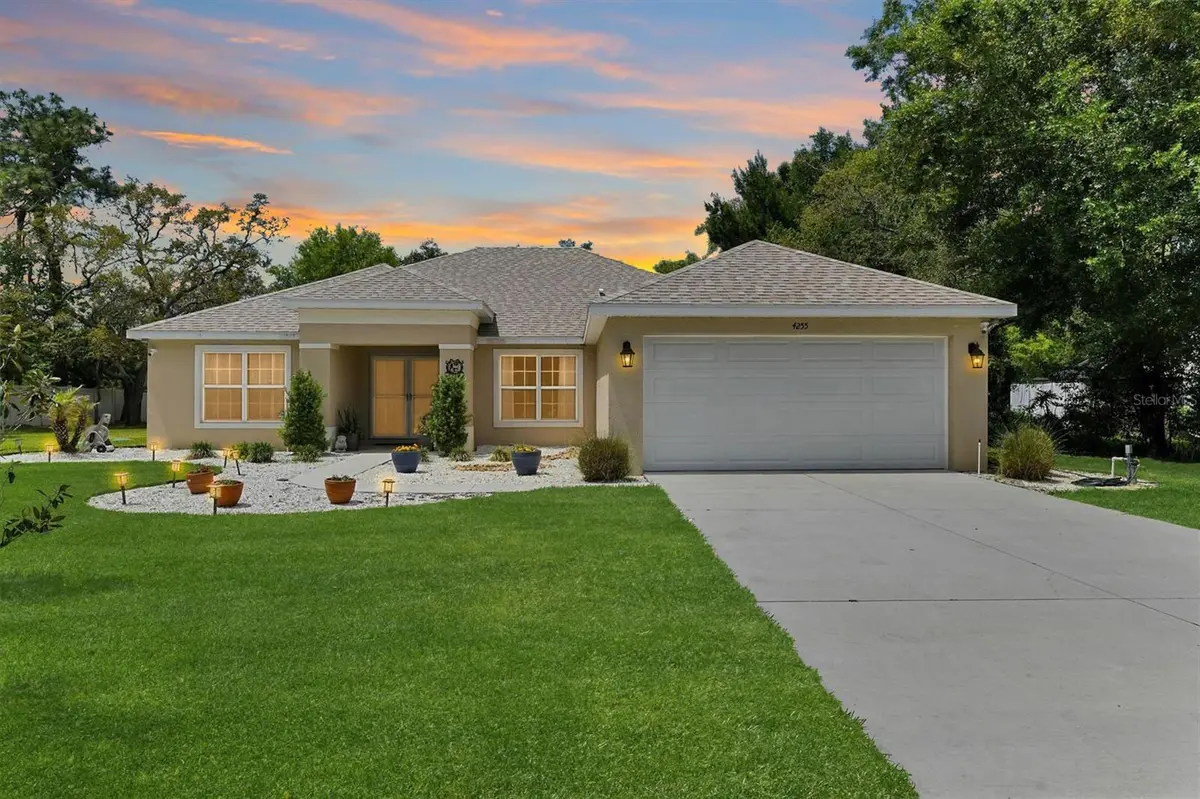
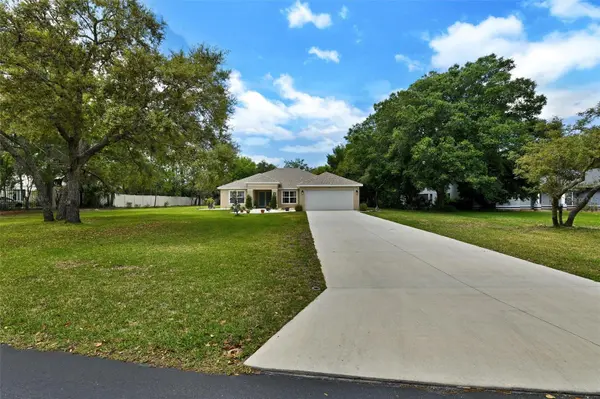
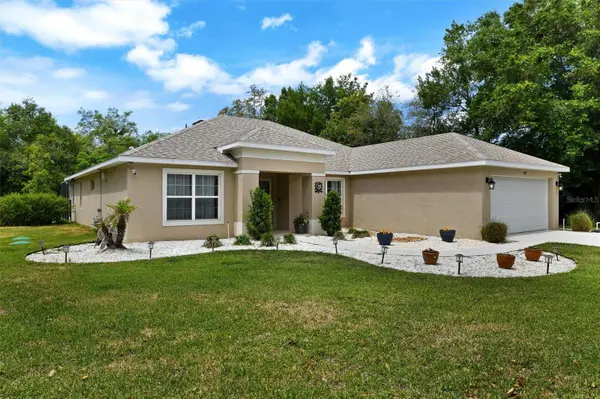
Enjoy Florida living with a screened inground pool, covered lanai, and oversized sliders from the living room. A private 4th bedroom suite includes a full bath and direct pool access—ideal for guests or multigenerational living. The only fully fenced yard in the neighborhood offers mature landscaping and exceptional privacy.
Smart-home ready with WiFi fans, Cat7 wiring, whole-house surge protection, generator interlock, and 50-amp exterior receptacle. Brand-new deep irrigation well (2026). Upgrades include a custom double-door entry with Anderson storm doors, GE Profile WiFi appliances, oversized kitchen island, and open floor plan. The luxury primary suite features two walk-in closets and a zero-entry shower. Window treatments convey.
Quiet gated neighborhood close to shopping and US-19. All major upgrades complete—no waiting on construction or paying extra for fencing, pool, landscaping, or smart-home features.
Refrigerator, washer, dryer, security system, and cameras do not convey.
Location
State FL
County Hernando
Community Primrose Lane
Area 34607 - Spring Hl/Brksville/Weekiwachee/Hernando Bch
Zoning PDP
Interior
Interior Features Built-in Features, Ceiling Fans(s), Coffered Ceiling(s), High Ceilings, Kitchen/Family Room Combo, Living Room/Dining Room Combo, Open Floorplan, Pest Guard System, Primary Bedroom Main Floor, Smart Home, Solid Wood Cabinets, Split Bedroom, Stone Counters, Thermostat, Walk-In Closet(s)
Heating Electric, Heat Pump
Cooling Central Air, Attic Fan
Flooring Carpet, Luxury Vinyl
Furnishings Unfurnished
Fireplace false
Appliance Dishwasher, Disposal, Electric Water Heater, Exhaust Fan, Microwave, Range, Range Hood, Water Softener
Laundry Electric Dryer Hookup, Inside, Laundry Room, Washer Hookup
Exterior
Parking Features Garage Door Opener
Garage Spaces 2.0
Fence Fenced, Other
Pool In Ground, Gunite, Lighting, Salt Water, Screen Enclosure
Community Features Deed Restrictions, Gated Community - No Guard, Street Lights
Utilities Available Cable Connected, Electricity Connected, Sprinkler Well, Underground Utilities, Water Connected
Amenities Available Gated
View Y/N No
Water Access No
View Pool
Roof Type Shingle
Porch Enclosed, Patio, Screened
Attached Garage true
Exposure East
Garage true
Private Pool Yes
Building
Lot Description Private, Paved
Entry Level One
Foundation Slab
Lot Size Range 1/2 to less than 1
Builder Name Palmwood Construction
Sewer Septic Tank
Water Public
Structure Type Block
New Construction false
Schools
Elementary Schools Deltona Elementary
Middle Schools Fox Chapel Middle School
High Schools Weeki Wachee High School
Others
Pets Allowed Yes
Senior Community No
Ownership Fee Simple
Monthly Total Fees $41
Acceptable Financing Cash, Conventional, FHA, VA Loan
Membership Fee Required Required
Listing Terms Cash, Conventional, FHA, VA Loan
Special Listing Condition None
Virtual Tour https://www.propertypanorama.com/instaview/stellar/TB8493950

Nearby Locations