

$285,000
$299,900
5.0%For more information regarding the value of a property, please contact us for a free consultation.
119 FISHERMANS COVE DR Edgewater, FL 32141
4 Beds
2 Baths
1,812 SqFt
Key Details
Sold Price $285,000
Property Type Single Family Home
Sub Type Single Family Residence
Listing Status Sold
Purchase Type For Sale
Square Footage 1,812 sqft
Price per Sqft $157
Subdivision Fishermans Cove
MLS Listing ID V4950228
Sold Date 10/15/26
Bedrooms 4
Full Baths 2
HOA Fees $116/mo
HOA Y/N Yes
Annual Recurring Fee 1392.0
Year Built 2017
Annual Tax Amount $5,136
Lot Size 5,662 Sqft
Acres 0.13
Lot Dimensions 50x110
Property Sub-Type Single Family Residence
Source Stellar MLS
Property Description
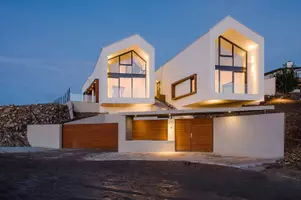
This Cali Express model by D.R. Horton offers a smart triple-split floor plan designed for ultimate privacy, making it ideal for families, guests, or a home office setup. The heart of the home features an open-concept kitchen, living, and dining area, perfect for everyday living or entertaining. The kitchen is complete with all appliances included, a large island with seating, and ample cabinetry. The spacious primary suite boasts a large walk-in closet and en-suite bath, providing a peaceful retreat. Secondary bedrooms are generously sized with easy access to full bathrooms and convenient linen storage. Additional features include: Separate laundry room, concrete block construction with stucco, energy-efficient upgrades such as double-pane insulated windows and blown-in insulation and air conditioned garage, perfect for the car enthusiast or handyman. Enjoy the security and serenity of a gated community, with community dock on the Indian River and just minutes from shopping, schools, and the Intracoastal. Whether you're a first-time buyer, looking for a second home in a quiet community or looking to simplify, this home checks all the boxes. Schedule your private tour today and discover why 119 Fishermans Cove feels like home!
Location
State FL
County Volusia
Community Fishermans Cove
Area 32141 - Edgewater
Zoning MH-5W
Interior
Interior Features Ceiling Fans(s), Open Floorplan, Split Bedroom, Thermostat, Walk-In Closet(s)
Heating Central
Cooling Central Air
Flooring Carpet, Tile
Furnishings Unfurnished
Fireplace false
Appliance Dishwasher, Disposal, Dryer, Electric Water Heater, Range, Refrigerator, Washer
Laundry Inside, Laundry Room
Exterior
Exterior Feature Sidewalk
Garage Spaces 2.0
Utilities Available Cable Available, Electricity Connected, Sewer Connected, Water Connected
View Y/N No
Water Access No
Roof Type Shingle
Attached Garage true
Exposure South
Garage true
Private Pool No
Building
Entry Level One
Foundation Slab
Lot Size Range 0 to less than 1/4
Builder Name DR Horton
Sewer Public Sewer
Water Public
Structure Type Block,Stucco
New Construction false
Others
Pets Allowed Cats OK, Dogs OK
Senior Community No
Ownership Fee Simple
Monthly Total Fees $116
Acceptable Financing Cash, Conventional, FHA, VA Loan
Membership Fee Required Required
Listing Terms Cash, Conventional, FHA, VA Loan
Special Listing Condition None
Read Less
Want to know what your home might be worth? Contact us for a FREE valuation!

Our team is ready to help you sell your home for the highest possible price ASAP

© 2026 My Florida Regional MLS DBA Stellar MLS. All Rights Reserved.
Bought with Non-Member Agent STELLAR NON-MEMBER OFFICE
Nearby Locations